

Best Precision Turned Parts: A Complete Guide to Quality and Applications
2026-11-02
Precision turned parts silently keep modern machinery alive—from the smallest medical implant to a fuel injector pulsing thousands of times per minute. Yet 'precision' isn't a buzzword; it's a tolerance you can measure. This guide breaks down what actually separates a quality turned part from a costly failure, and where these components earn their keep across industries. Along the way, you'll see why BOYIKUN approaches every micron as a promise.
Tolerances That Actually Matter in the Real World
Most tolerance specs look impressive on paper but fall apart the moment they meet dust, heat, or a rushed assembly line. The ones that genuinely hold up are the ones tied to how people actually use a product, not how engineers imagine it in a clean CAD model. For example, a hinge that swivels smoothly on day one but binds after two weeks of humidity is not hitting a real-world tolerance, no matter what the micrometer said at the factory.
Real-world tolerance is less about chasing zeros after a decimal and more about knowing where slop is harmless and where it causes failure. A bracket can be off by half a millimeter and nobody notices, but if a battery contact drifts by a fraction of that, the device starts rebooting at random. Smart designers put their tightest controls on the few dimensions that affect feel, safety, or reliability, and leave the rest with enough breathing room for normal manufacturing variation.
The tolerances that matter are also the ones you can verify without a $50,000 CMM. If the only way to check a dimension is in a climate-controlled lab, it probably won't survive a shipping container or a hot car trunk. The numbers that stick are the ones you can feel in a click, see in a gap, or confirm with a simple go/no-go gauge on the line, because that is where reality does the final inspection.
Material Selection: The Quiet Superpower Behind Reliable Parts
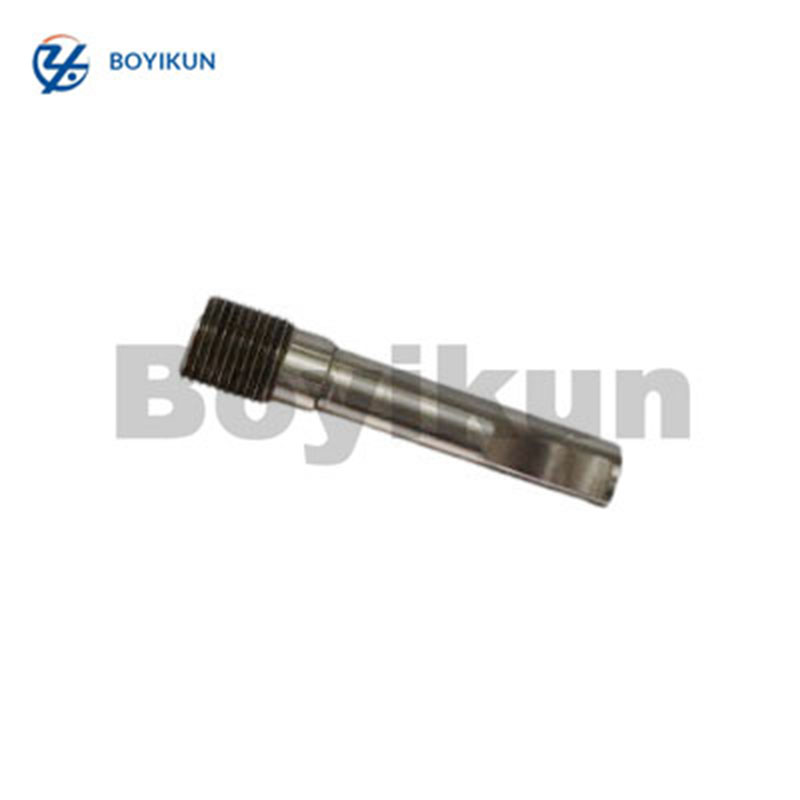
Most people never think about the metal in their car's brake calipers or the polymer inside a medical pump until something fails. That's exactly why material selection works as a silent guardian—it prevents failures before they become headlines. Choosing the wrong alloy for a high-vibration environment or a plastic that can't handle repeated sterilization cycles isn't just a technical oversight; it's a slow-motion disaster waiting for the worst possible moment.
What separates a durable part from a costly warranty claim often comes down to a few subtle trade-offs: tensile strength versus fatigue life, corrosion resistance versus machinability, thermal stability versus cost. Engineers who nail this balance don't rely on generic spec sheets. They cross-reference real-world loading conditions, chemical exposure, and even the way temperature swings affect grain structure over thousands of cycles. That's where the quiet superpower lives—not in picking the strongest material, but in picking the one that stays predictable long after the design review ends.
The best material decisions are almost invisible in the final product. The end user never sees the chromium content keeping rust at bay or the glass-fiber reinforcement preventing creep under load. They just notice that the part keeps working, year after year, without drama. And in an industry where a single premature failure can erase decades of trust, that kind of quiet reliability isn't just a feature—it's the entire point.
Surface Finishes That Do More Than Look Good
A brushed metal surface isn’t just there to catch the light. The fine, directional grain masks fingerprints and minor scratches that would otherwise show up within a week on a polished panel. In busy kitchens, elevators, and handrails, that texture keeps everyday wear from turning into visible damage, which means fewer callbacks and a longer stretch between refinishing jobs.
Texture can also change how a product is gripped and handled. A lightly etched finish on tool handles or control knobs gives fingers a subtle anchor, reducing slips without the aggressive roughness of knurling. On the other end of the spectrum, a super-smooth, low-friction coating inside a chute or hopper lets powders and granules move freely, cutting down on clogging and cleanup time.
There’s a hygiene angle too. Certain antimicrobial surface treatments—like copper-infused coatings or photocatalytic oxides—actively break down bacteria and odors under normal indoor lighting. That turns a wall panel or door push plate from a passive surface into a quiet workhorse for clinics, food prep areas, and high-touch public spaces.
From Operating Rooms to Rocket Engines: Real Applications
A hip replacement reamer and a rocket engine turbopump impeller might seem worlds apart, but both undergo five-axis CNC machining followed by electrochemical polishing to remove microcracks. Surface roughness is held to a fraction of a micrometer because a hip joint's bearing surfaces must minimize wear debris, while a fuel pump's blades need to resist cavitation and flow-induced vibration. This shared obsession with surface integrity leads medical device manufacturers and aerospace suppliers to rely on the same white-light interferometers for inspection.
Traceability and cleanliness form another quiet link. Orthopedic implants and rocket valves both demand batch-level records, from raw material heat numbers to final rinse particle counts. The sterile barrier in an operating room and the positive-pressure cleanroom around an engine assembly bay operate on the same logic: a single stray particle could trigger a blood clot or clog an injector orifice. As a result, both sectors laser-mark data matrix codes that pull up complete manufacturing histories in seconds. Surgeons and launch engineers ultimately depend on equally unforgiving validation protocols.
The Inspection Steps That Catch What Blueprints Miss
Blueprints assume a flat slab, a plumb wall, and a perfectly centered anchor bolt. The first inspection step is to pull those assumptions apart with a tape measure and a laser level. Check the actual elevation at column bases, the diagonal squareness of each bay, and the clearance around every embedded pipe. A quarter-inch drift at the foundation won't show on the drawing, but it will resurface as a misaligned handrail or a door that won't latch.
Next, walk the load path like an inspector, not a designer. Put a wrench on every bolted connection, look for gaps under bearing plates, and run a feeler gauge along weld toes. Prints don't record whether a nut was tightened to spec or whether a shim stack was hammered in as an afterthought. Catching these conditions now—before drywall and trim go up—turns a hidden fix into a ten-minute correction.
Finally, operate what the drawings only symbolize. Cycle the HVAC damper, run water through the drain line, and swing the fire-rated door. Interferences between ductwork and conduit, or a valve handle that hits a ceiling joist, never appear in 2D sections. When inspectors log these field findings with photos and redlines, they create the missing layer that blueprints were never meant to carry.
Cost Drivers You Can Control Without Losing Precision
Every precision-focused operation has hidden cost leaks that don't actually improve output quality. For instance, keeping every component in a temperature-controlled room might sound essential, but if your tolerance band allows ±0.05 mm, a standard cleanroom with basic climate control can handle it just as well as a Class 10 environment—often at a tenth of the cost. The trick is to audit your processes and ask: does this step change the measured result, or just the comfort level of the team?
Material selection is another area where you can cut spend without sacrificing accuracy. Many shops default to aerospace-grade alloys or certified reference stocks for non-critical dimensions, forgetting that a mid-tier alternative often delivers the same dimensional stability for short-run or prototype work. By matching material grade to the actual stress, thermal, and wear requirements of each part—rather than a blanket standard—you keep your tolerances tight while trimming per-unit costs by 15–30%.
Finally, rethink your inspection strategy. Full CMM verification on every feature is great for high-risk surfaces, but using a mix of go/no-go gauges, optical comparators, and spot checks on non-critical areas can reduce metrology time by half. Precision is about knowing where it matters, not measuring everything with the most expensive tool available. That shift alone often frees up enough budget for better tooling where it actually counts.
FAQ
The gap usually comes down to three things: tolerance control, surface finish, and repeatability. A standard turned part might hold ±0.005 inches and look fine to the naked eye, while a true precision component often needs to stay within ±0.0005 inches or tighter. The process also has to produce that same result across thousands or millions of pieces, not just on a one-off sample. Materials behave differently under cutting forces, so shops that specialize in precision work tend to compensate for thermal drift, tool wear, and vibration in ways general machine shops rarely bother with.
There isn't one universal answer, but some alloys show up again and again in precision work. Free-machining stainless steels like 303 and 316 offer a good balance of corrosion resistance and chip control. Brass and aluminum alloys such as 6061-T6 are easy to cut and hold tight dimensions without excessive tool wear. Titanium and Inconel can be machined to high precision, but the cost and cycle time jump sharply. The real deciding factor is the operating environment: if a part sees salt spray or body fluids, stainless or titanium makes sense; if it's a weight-sensitive aerospace component, aluminum or titanium might win; if electrical conductivity matters, brass or bronze often gets the nod.
Most experienced shops can hold ±0.0005 inches (about 0.013 mm) on diameters without heroic effort. Going to ±0.0002 inches or below is possible, but it demands temperature-controlled rooms, specialized tooling, in-process measurement, and often a slower feed rate. The tighter you push, the more the cost curve bends upward. It's not unusual for a print to call for ±0.0001 inches on a bearing journal, but the shop will need to prove capability with Cpk data or equivalent. Beyond that, you're entering grinding territory rather than turning alone.
People usually think of automotive fuel systems or medical implants right away. But there are quieter applications where tolerance stack-up can make or break a product. Lab automation equipment, for example, uses tiny precision pins and spacers in pipetting robots where a few microns of misalignment ruins assay results. High-end coffee machines and espresso makers depend on precision flow restrictors and valve stems. Semiconductor test sockets, fiber optic connectors, and dental handpiece rotors also lean on turned parts that most buyers never see. In each case, the part looks simple but has to fit, seal, rotate, or meter flow with almost no forgiveness.
Secondary steps like passivation, electropolishing, anodizing, or precision grinding make sense when the raw turned surface isn't enough for the job. If the part is going into a cleanroom or will be exposed to harsh chemicals, passivation or electropolishing can remove free iron and improve corrosion resistance. Anodizing helps aluminum parts resist wear and gives a cosmetic finish, but it can shift critical dimensions. Cross-hole deburring, thread rolling, and laser marking are also common add-ons. The mistake to avoid is adding surface treatments without discussing the tolerance impact; a thin coating may be enough to throw off a press fit.
Ask for process capability data on a similar geometry, not just a certificate. A shop that runs a million parts a year should be able to show control charts, Cpk values, and first-article inspection reports without hesitation. Look at how they handle tool wear compensation and whether they audit incoming raw material by heat lot. It also helps to know if they use bar feeders and automatic gauging rather than relying on an operator checking every nth piece with calipers. A facility tour or a detailed video walkthrough can reveal more than any sales brochure: watch whether chips are managed well, whether instruments are calibrated, and whether the staff can explain why a specific cutting parameter was chosen.
Swiss-style machines support the bar stock with a guide bushing, so the cutting tool works right next to the support. That dramatically reduces deflection on long, slender parts like bone screws, contact pins, and miniature shafts. They also allow multiple tools to cut simultaneously, which shortens cycle times and improves consistency. Conventional lathes still make sense for larger diameters, shorter parts, or lower volumes, but when you need a 0.020-inch diameter pin with a 0.005-inch cross-hole, Swiss turning is usually the only practical choice. The trade-off is setup complexity and a higher initial programming effort, but the payoff shows up in part quality and scrap rate.
The fastest way is to identify which features actually mate, seal, or locate and assign tight tolerances only there. A common mistake is putting ±0.0005 inches on a cosmetic diameter or a non-critical shoulder. Talk to the manufacturer during design, not after the print is frozen. They can often suggest a standard drill size, a realistic surface finish, or a slight chamfer that eliminates a secondary deburring step. Using GD&T properly also helps by defining datums and tolerance zones based on function rather than defaulting to bilateral plus/minus on every dimension. The goal isn't to loosen everything, but to spend tolerance budget where it affects assembly or performance.
Conclusion
When engineers talk about precision turned parts, they often fixate on diameter and runout, but real-world performance hinges on tolerances that align with how a component actually functions in an assembly. Not every feature needs a micron-level spec; the smart move is matching tolerance to load, thermal expansion, and mating surfaces. Material choice, meanwhile, acts as a quiet superpower. A switch from 303 to 316 stainless or from brass to titanium can flip a part from marginal to bulletproof, and the right grade also keeps machining costs predictable. Surface finish is another underestimated lever—beyond aesthetics, it controls friction, corrosion resistance, and even fatigue life in cyclic loading. These fundamentals come into sharp focus when you see precision turned parts inside an operating room, a fuel injector, or a rocket engine, where a single overlooked variable can cascade into failure.
Inspection isn't just about checking blueprints; it's about catching what drawings miss—micro burrs, residual stress, or a surface anomaly that could initiate a crack. A practical inspection routine blends in-process checks with final verification, often using optical comparators or CMMs without over-measuring every dimension. Cost control, too, is not about slashing tolerances or cheapening materials. It's about eliminating unnecessary complexity, reducing setups, and choosing a surface finish that meets the need without extra polishing. When all these elements work together, the result is a precision turned part that delivers dependable quality without inflated cost or over-engineering.
Contact Us
Contact Person: Xianchen Hu
Email: [email protected]
Tel/WhatsApp: 86-13248645200
Website: https://www.hexnb.com/