

3 Axis Milling Center Solutions for Precision Manufacturing
2026-11-16
Ask any production manager what separates a good 3-axis milling center from a great one, and you won’t hear about horsepower first. You’ll hear about repeatability when the shop floor warms up, surface finish on the last part of a batch, and whether the machine holds its position after thousands of cycles. That’s where precision manufacturing gets real. WINNRUI CNC builds its 3-axis milling center solutions around those unglamorous, make-or-break details. In this post, we’ll break down the features that actually move the needle—rigidity, spindle design, thermal management, and control integration—and why they matter before you quote your next job.
The Underrated Precision of a Well-Tuned Three-Axis Machine
Most people overlook the quiet genius of a three-axis machine that has been dialed in properly. It does not shout for attention with flashy specs or overcomplicated features. Instead, it rewards patience and attention to detail with cuts that fit together so cleanly you would swear they were milled on far more expensive equipment.
The real magic lives in the small adjustments: a backlash compensation set just right, gibs tightened without binding, and a spindle trammed to within a hair of perfect. Once these are sorted, the machine stops fighting you. Tool marks fade, dimensions repeat, and even that tricky pocket floor comes out flatter than you expected.
What gets lost in comparison videos and spec sheets is how much feel a well-tuned axis provides. You can hear when the cut is happy. Chips clear predictably, and the machine settles into a rhythm that makes long jobs almost meditative. That kind of precision is never advertised, but it is the first thing you notice when you run one.
Thermal Drift and How It Silently Sabotages Tight Tolerances
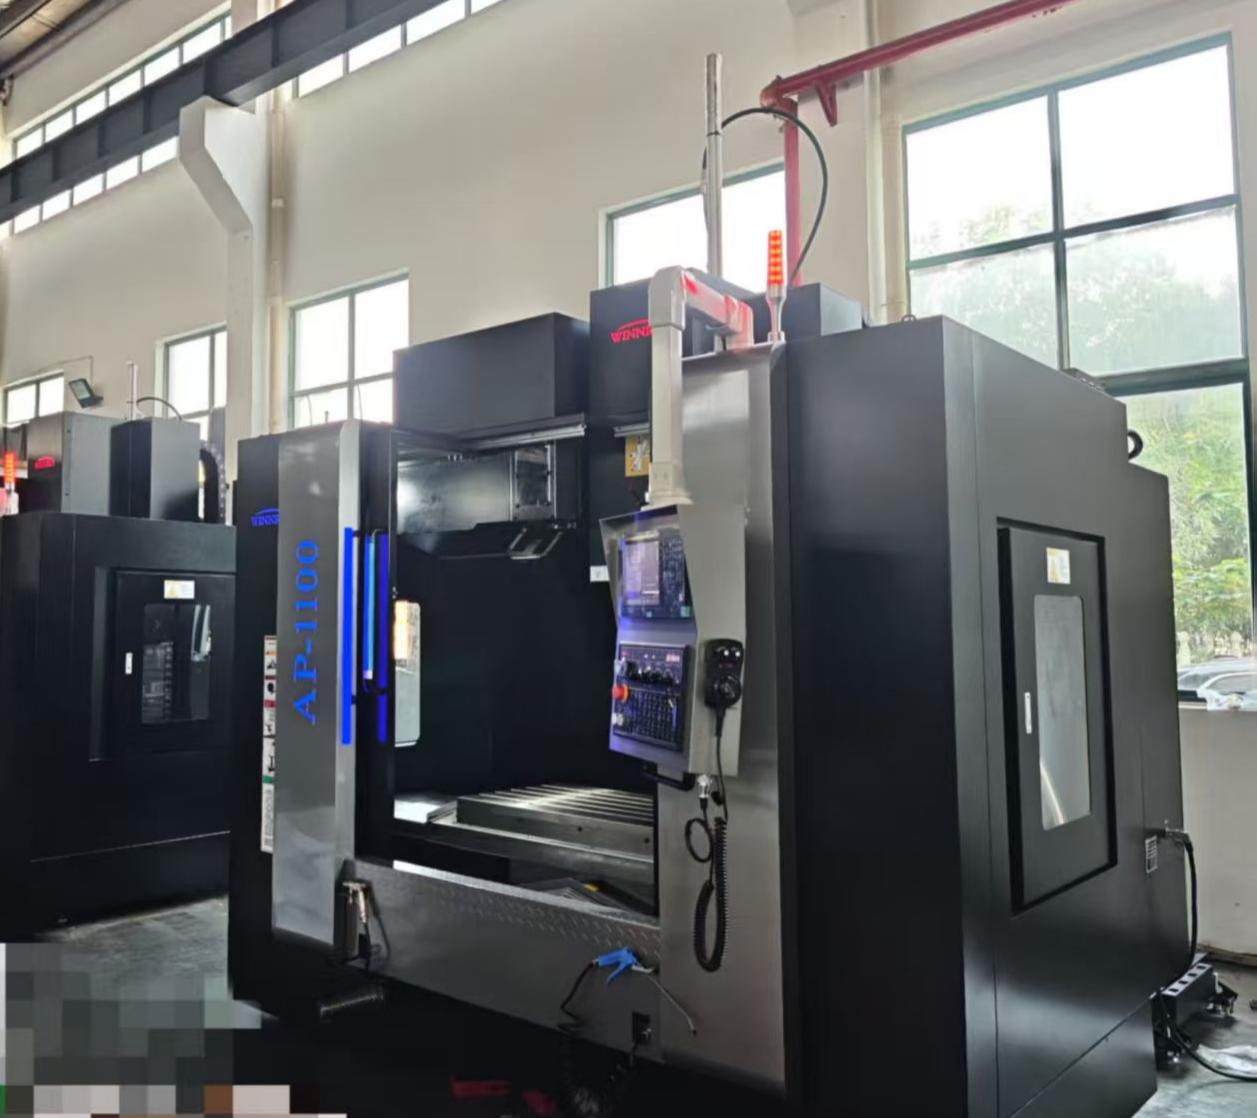
Every machinist knows the frustration: a part measures perfectly at 9 a.m. but fails inspection by noon. The culprit is rarely a dull tool or a loose fixture. It's the quiet expansion of metal as the spindle warms up, the ambient temperature shifts with the afternoon sun, or a coolant pump adds a few degrees to the casting. Tight tolerances in the micron range don't care about your schedule—they care about every degree of thermal change, because steel grows roughly 12 microns per meter for each 1°C rise. That's enough to turn a press-fit into a slip-fit without a single chip being cut.
The real danger is that thermal drift is gradual, cumulative, and often invisible until it's too late. A CMM might sit in a climate-controlled lab, but the part it measures spent the last hour on a warm bench next to a heat-treat oven. By the time the probe touches the surface, the dimensions have already wandered outside the tolerance band. Metrology labs have long understood this—they soak parts for 24 hours at 20°C before measuring—but on a production floor, where every minute counts, that kind of patience disappears. So the drift wins, and the scrap bin grows.
The fix isn't simply cranking up the air conditioning. It's about understanding heat flow: where it enters, where it lingers, and how it distorts the geometry. Some shops mount thermal sensors on machine columns and compensate in real time. Others redesign fixtures to isolate the workpiece from heat sources. A few simply move the entire measurement process next to the machine, so the part is checked in the same thermal state as it was cut. None of these are glamorous, but they keep the quiet saboteur from eating your margins one micron at a time.
Fixture Simplicity That Keeps Repeatability High
A fixture that demands constant adjustment quickly becomes the weak link in any production line. The design here strips away unnecessary complexity, leaving only what directly affects part positioning. Fewer moving parts means fewer opportunities for wear, misalignment, or operator error. The result is a setup that feels almost boring to use — and that is exactly the point. When nothing needs to be tweaked between runs, repeatability stops being a goal and becomes a given.
Materials That Push 3-Axis Mills to Their Limits
Nickel-based superalloys like Inconel 718 are notorious for work hardening during machining. A single pass can raise surface hardness enough to destroy an end mill within minutes, so feed rates and depths of cut have to be dialed back aggressively. This creates a frustrating cycle: too slow and you rub instead of cut, too fast and the tool edge fails catastrophically.
Titanium alloys add another layer of difficulty because their low thermal conductivity concentrates heat at the cutting zone. Without the ability to dissipate heat through the chip, the tool absorbs most of it, softening carbide and shortening life. Chatter often sets in as the slender tool deflects, leaving a poor finish on a part that may already cost thousands of dollars in raw material.
Hardened tool steels above 50 HRC force machinists to choose between ceramic inserts that shatter easily or CBN tools that demand extremely rigid setups. On a typical 3-axis mill, spindle speed and horsepower limitations can become the bottleneck long before the tool reaches its theoretical capability, turning what looks like a simple pocket into a test of patience and machine stiffness.
Probing Routines That Cut Setup Time Without Sacrificing Accuracy
Real gains usually come from rethinking how a touch probe is folded into the setup itself. Instead of running a separate probing sequence after clamping, have the machine check critical datums while the operator loads the next tool or clears chips. This overlap removes the dead time between mounting a part and making the first cut.
Short, targeted probe cycles also help. Measure only the features that drive the coordinate system, and pull everything else from stored reference data. Replacing a broad surface scan with three quick points on a bore and two on a reference plane can cut setup time by nearly half while repeatability stays within a few microns.
Calibration is the other piece. A quick check against a known ring gauge at the start of a shift costs a minute but catches drift before it becomes a bad part. When the same probe also feeds tool length and diameter offsets back to the control, the setup relies less on operator feel and more on measured values, which keeps both speed and accuracy intact.
What a 10,000-Hour Service Interval Reveals About Build Quality
A 10,000-hour service interval doesn't happen by accident. It means the manufacturer has already solved the problems most equipment owners accept as routine: oil degradation, filter loading, seal wear, and valve recession. Every component in contact with moving surfaces has to survive thermal cycling, contamination, and load variation without needing intervention. If the engineering team couldn't control clearances or specify bearings that tolerate marginal lubrication, the service schedule would be far shorter. The interval itself is a summary of those decisions.
Build quality shows up in the details that are hidden after assembly. Longer intervals demand better casting cleanliness, tighter machining tolerances, and surface finishes that retain oil film under stress. It also forces better validation: accelerated bench testing, contaminated oil trials, and cold-start cycles. When a manufacturer commits to 10,000 hours, they are not just stretching an oil change—they are proving that the base engine or drivetrain can maintain compression, cooling, and filtration performance long after cheaper designs would have degraded.
That doesn't mean maintenance disappears. It shifts from frequent intervention to condition monitoring. The real advantage is predictability: fewer unplanned stops, fewer human errors during service, and less wear from repeated disassembly. A long interval is credible only when the engineering margins exist in the first place. If the same machine also offers full-load durability and low oil consumption over that period, the service interval becomes a meaningful indicator of how the whole system was designed, not just how the manual was written.
FAQ
It relies on a rigid machine structure, quality linear guides, and precision-ground ballscrews to hold position. Modern controls with temperature compensation and closed-loop feedback keep tolerances within a few microns over long runs. The key is structural stability, not just high spindle speed.
Different materials behave differently under cutting forces. Aluminum cuts easily but can deform from clamping, while steel needs slower feeds and stronger fixturing. Titanium and high-temperature alloys accelerate tool wear and can ruin surface finish. Choosing the right tool coating, coolant, and cutting parameters matters more than just raising spindle rpm.
Ignoring warm-up time, allowing tool runout to exceed limits, uneven clamping force, and skipping scheduled calibration. Many people focus only on the machine itself but forget that workshop temperature swings can cause micron-level drift in a cast iron bed. Regular checks of spindle drawbar force, guideway lubrication, and backlash eliminate most out-of-tolerance issues.
For features without undercuts or those reachable through multiple setups, a 3-axis machine with custom fixtures does the job. If the part has angled holes, impeller-style curves, or you want to cut setups drastically, 5-axis is better. But for flat surfaces, slots, holes, and simple 3D contours, 3-axis offers clear accuracy and cost advantages.
Use a ground precision vise, zero-point clamping, or vacuum table, and position the clamping point close to the machining area. Clamping force must be even to avoid part distortion. For thin-walled parts, soft jaws or low-melting alloy filling help. After every changeover, verify the datum plane parallelism and perpendicularity with a dial indicator or spindle probe.
Tool balance, radial runout, and length control directly affect dimensions and surface finish. Heat-shrink or hydraulic toolholders hold concentricity far better than collet chucks. Check tool wear regularly because dull tools create higher cutting forces, causing deflection and thermal drift. Coating matters too, such as ZrN for aluminum and AlTiN for steel.
Inspect guideway wear, spindle axial play, and backlash rather than relying on machine age. A used machine with complete maintenance records and replaced bearings or ballscrews can perform close to new. But for precision manufacturing, demand actual test part inspection reports from the seller, not just no-load laser interferometer data.
Clean chips daily to prevent guideway scoring. Check the centralized lubrication system oil level and distributor weekly. Monthly, sweep the spindle taper for runout and verify X-Y perpendicularity with a dial gauge. Annual laser interferometer and ballbar calibration are essential. Control the shop environment to within ±2°C and 40-60% humidity to prevent rust and electrical drift.
Conclusion
A well-tuned three-axis machining center often gets overlooked next to five-axis hype, but its understated precision can rival far more complex setups when thermal drift is kept in check. Heat from spindles, ballscrews, and even ambient shifts silently eats away at tight tolerances—parts that measure perfect in the morning can drift by microns after lunch. That's why shops that treat thermal compensation as a routine discipline, not an afterthought, get repeatable results without chasing exotic upgrades. Simple, robust fixtures also play a bigger role than most people admit: fewer moving clamps and locating surfaces mean less stack-up error, so repeatability stays high even when operators change. And when materials like hardened stainless, titanium, or abrasive composites push a 3-axis mill to its limits, machine rigidity and spindle torque matter more than software tricks.
Smart probing routines cut setup time dramatically—auto-measuring work offsets and tool lengths—yet they don't sacrifice accuracy if the machine's geometry is solid. The real proof, though, shows up at the 10,000-hour service interval. A mill that holds alignment, backlash, and spindle runout through years of heavy cutting reveals genuine build quality; cheap machines need rebuilding long before that mark. For precision manufacturing, that long-term stability translates directly into less scrap and fewer surprises on the floor. The combination of disciplined thermal management, dead-simple fixturing, honest material capability, and a control system that makes probing painless is what separates a true 3-axis solution from just another CNC machine. It's not flashy, but it's the kind of reliability that keeps tight-tolerance shops profitable.
Contact Us
Contact Person: Tim
Email: [email protected]
Tel/WhatsApp: +86 15522553731
Website: https://www.winnrui-cnc.com/